A5

1 bed
2 bath
973 SqFt

Floor plan overview

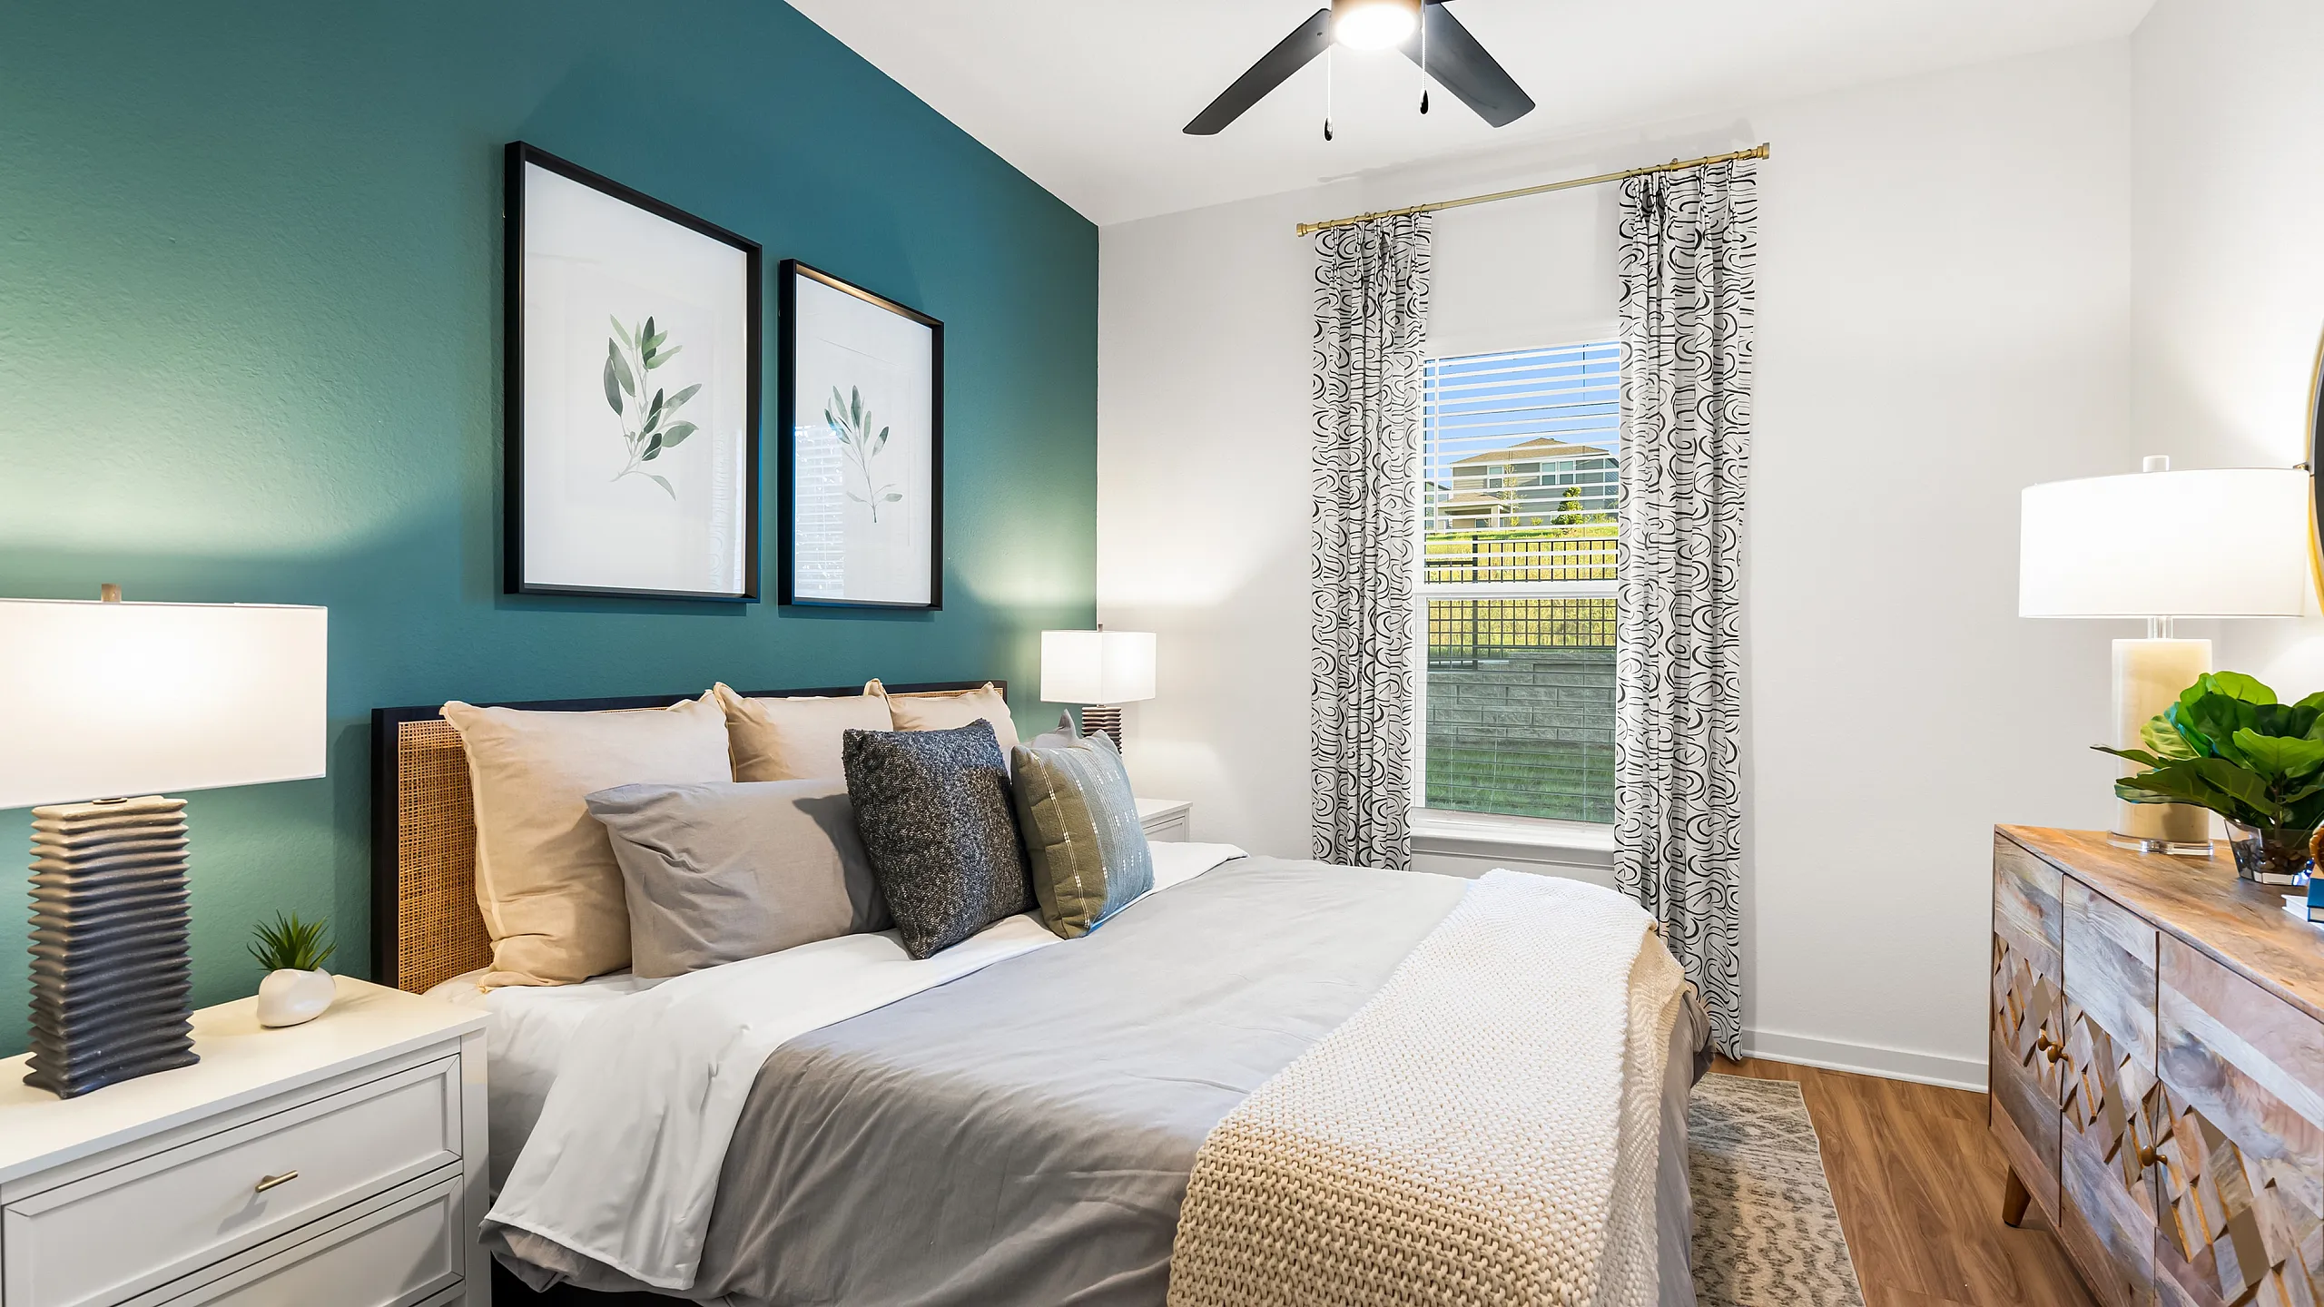
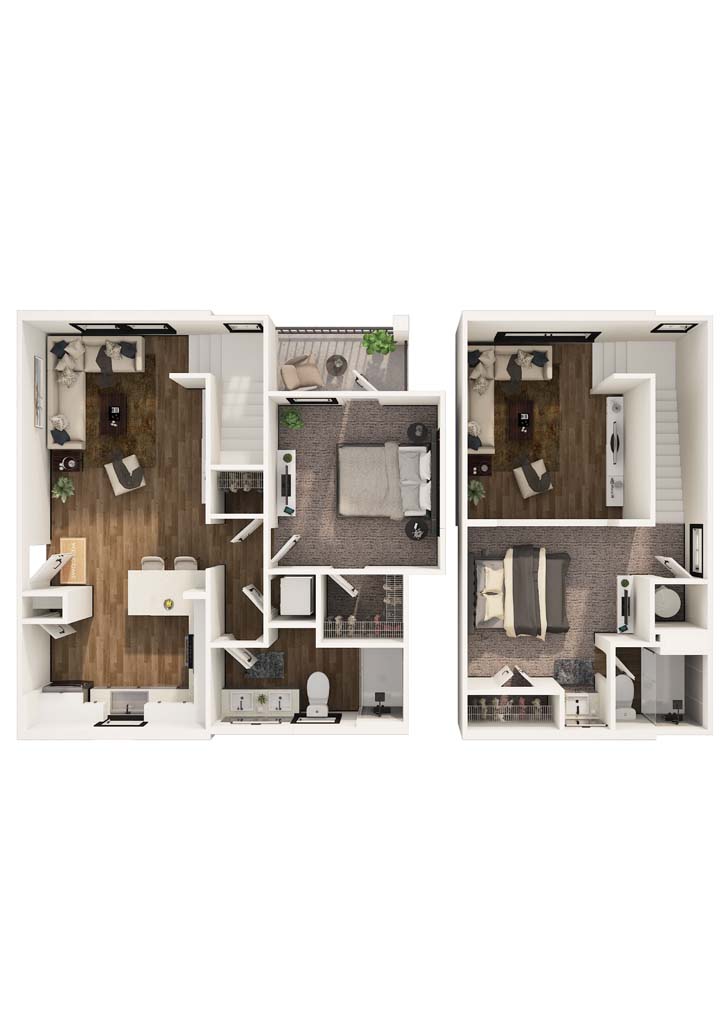
Experience the A5 Floor Plan, a thoughtfully crafted 1 bed 2 bath design located in Clermont. Spanning a flexible 973 sq ft, this residence offers a blend of modern convenience and style. Benefit from a suite of high-end amenities, including a gym and in-unit laundry, to enhance your contemporary living experience. Indulge in the allure of a premium lifestyle in a prime location. Contact us today to schedule your tour of this exceptional Floor Plan.

Features & Highlights

Spacious layout
Dual level
Open kitchen
Private balcony
Master suite
Guest room
Modern baths
Cozy living
Ample storage
Dining area

Current Specials

Back to School Special!!

New move-ins receive 2 months FREE!

Valid Aug 01, 2026 - Aug 31, 2026

1/2 Beds/Baths
973 SqFt
Contact Us

Available Units

0 available
No Units

No Units available currently.

Try changing or removing some of your filters to see if availability changes.

Contact Us